Home
Single Family
Condo
Multi-Family
Land
Commercial/Industrial
Mobile Home
Rental
All
Show Open Houses Only
41 photo(s)

|
Gloucester, MA 01930-1356
(Annisquam)
|
Under Agreement
List Price
$519,000
MLS #
73553100
- Single Family
|
| Rooms |
4 |
Full Baths |
1 |
Style |
Colonial |
Garage Spaces |
0 |
GLA |
956SF |
Basement |
Yes |
| Bedrooms |
2 |
Half Baths |
0 |
Type |
Detached |
Water Front |
No |
Lot Size |
20,600SF |
Fireplaces |
0 |
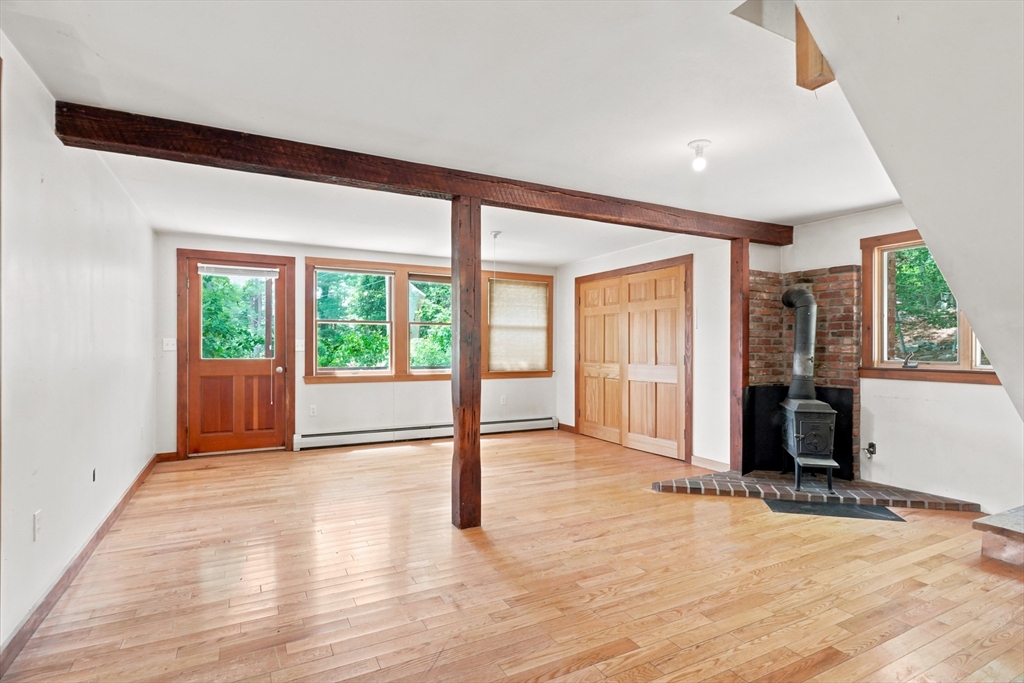
Unique opportunity, intriguing potential & select views of Goose Cove. Adjoined properties at 62 &
64 Bennett St S are separately assessed parcels conveyed on 1 deed, offering 2 sep dways on a
20,600± square feet lot. 62 Bennett: 12,470± square ft habitable, single-story home last used as a
1-bdrm home, w/ approx 1465± square ft including the once-finished 2nd flr. The heated 2nd level
offers potential to be completed as a spacious 20x22 primary bdrm w/ a deck overlooking Goose Cove.
Additional features include a lge 9x37 front deck & multiple storage areas. 64 Bennett: 8149± sq ft
lot w/ a separate dway & a 2 story barn/shed accessory bldg w/ a 16x17+- 1st fl & scuttle access to
a 14x16+- 2nd fl. Buyers responsible for conducting their own due diligence regarding zoning,
development potential, use, & buildability. Property is sold as-is. No warranties/representations
made by Listing Agent or Seller. Subject to Conservator being granted a License to Sell. Open House
Sunday, 7/26/26, 12-1:30.
Listing Office: RE/MAX Beacon, Listing Agent: Gary Blattberg
View Map

|
|
41 photo(s)
|
Lynn, MA 01902
|
Under Agreement
List Price
$575,000
MLS #
73556750
- Single Family
|
| Rooms |
7 |
Full Baths |
1 |
Style |
Victorian |
Garage Spaces |
0 |
GLA |
1,985SF |
Basement |
Yes |
| Bedrooms |
4 |
Half Baths |
1 |
Type |
Detached |
Water Front |
No |
Lot Size |
1,721SF |
Fireplaces |
1 |
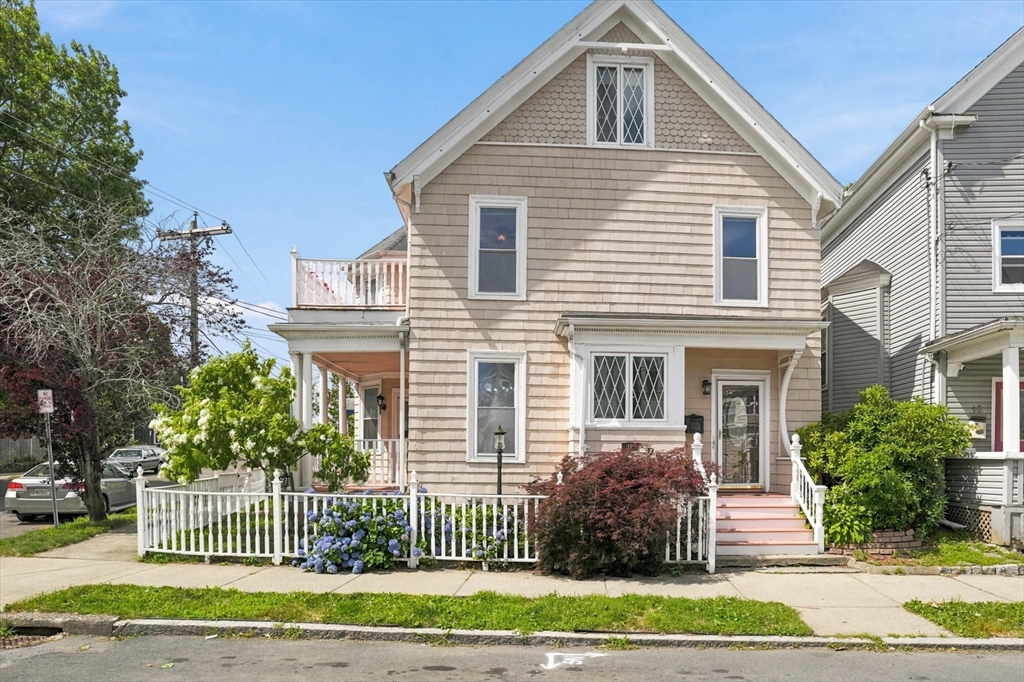
Charming Victorian in Lynn's Diamond District just blocks from the Ocean and Red Rock Park, historic
waterfront park with expansive beaches. Home features 4 bedrooms, 1.5 baths, gracious entry foyer
with reading nook and closet leading to open floor plan with high ceilings & large windows in Living
Room with gas fireplace and Dining Room with built-in China Closet, wonderful for entertaining and
day to day living. Kitchen is fully applianced with peninsula breakfast bar, pantry and garden
window. Covered porch off living room is a relaxing spot to read or enjoy/host an outside meal.
Second floor has large Primary Bedroom and 2 other large bedrooms. One of bedrooms has patio doors
to second floor balcony/deck for more outside living and star-gazing. Full bath features a tiled
shower, large soaking tub and storage. The third floor provides additional living space as an
office/library plus the 4th bedroom. Electrical 200 amp service updated in 2021. Forced hot air
heating, new in 2023; gas hot water tank installed 2024. Charming home with period detail in
Ocean/Beaches neighborhood near shopping and restaurants and an easy commute to Boston. Don't miss
this opportunity! Location, space and style.
Listing Office: RE/MAX Beacon, Listing Agent: Kathleen Sullivan
View Map
|
|
42 photo(s)
|
Melrose, MA 02176-3023
|
Active
List Price
$1,399,000
MLS #
73584730
- Single Family
|
| Rooms |
10 |
Full Baths |
3 |
Style |
Victorian,
Farmhouse |
Garage Spaces |
2 |
GLA |
2,266SF |
Basement |
Yes |
| Bedrooms |
5 |
Half Baths |
1 |
Type |
Detached |
Water Front |
No |
Lot Size |
17,803SF |
Fireplaces |
0 |
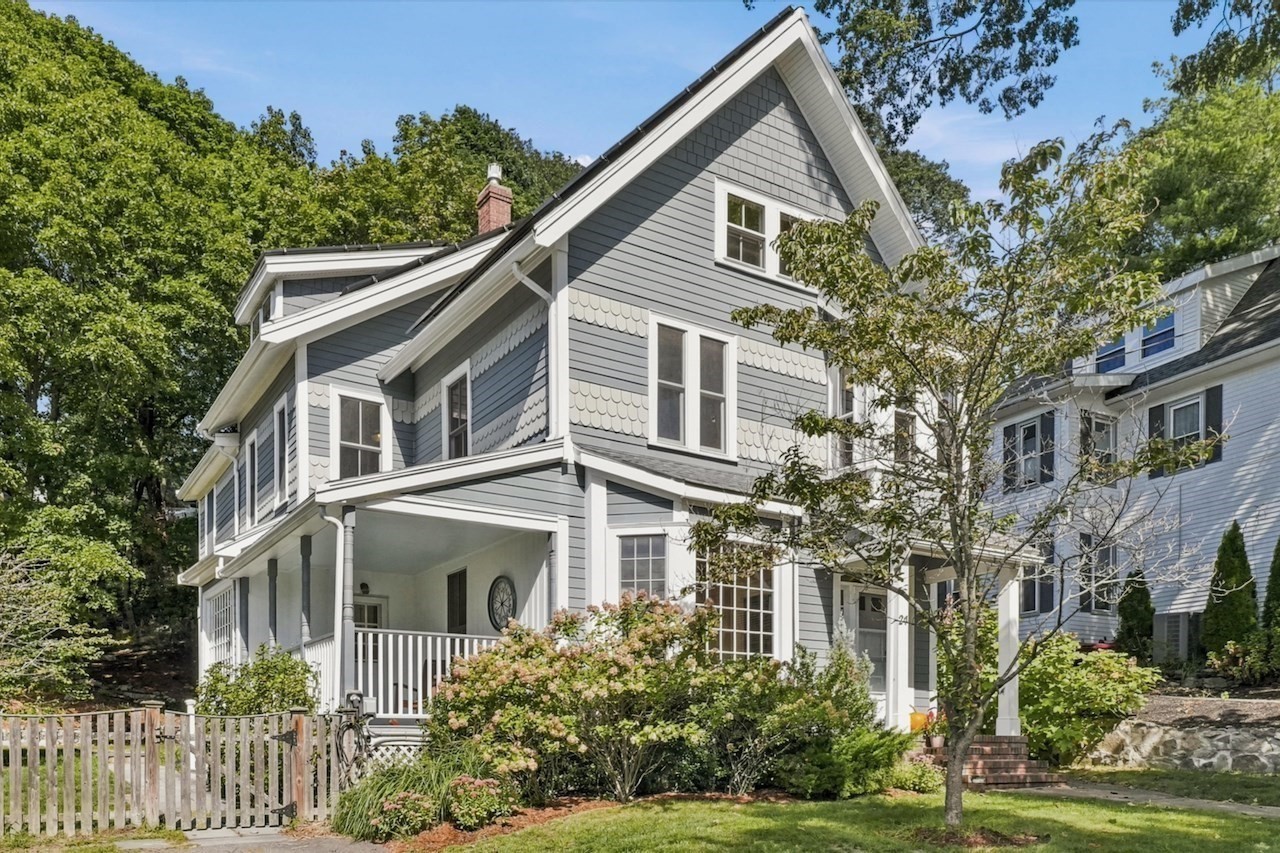
Stunning, 1896 Victorian Farmhouse with renovated 2-story Barn/garage on double sized lot with
double driveways has undergone extensive, energy efficiency renovations and upgrades while
maintaining period charm and details. Home features Hardie Plank exterior; gracious foyer leading to
light filled Living Room and Dining Room with large original, divided glass picture windows,
built-in china closet and hardwood floors leading to Family Room and Kitchen with granite counters,
peninsula dining bar, built-in pantry and mud room/storage area. Covered porch off Dining Room is a
spot to relax after a meal or for morning coffee overlooking side yard with trees, grass and
irrigation system. Second floor of home has 3 bedrooms and office, all with hardwood floors. Primary
Suite has full bath with jacuzzi tub and shower plus sliders to covered balcony with view of the
back yard and large 2-story Barn/Garage. Second Bath has tiled shower and laundry. Third floor has
2 more bedrooms with hardwood floors plus a storage room. Onto the Barn/Garage that is an original,
antique barn with an 819 sf footprint on 2 levels, renovated in 2018 with lower level, oversized
2-car garage now insulated with new drywall and garage door. Special bonus is the second floor Great
Room beautifully renovated as entertainment/studio space w/ hardwood, wide plank floors, wooden
cathedral ceiling w dramatic lighting, wet bar and stainless appliances, luxury bath w/soaking tub
and separate shower. Eligible for permitting as an ADU. This property has carefully engineered,
energy efficient systems including geothermal, forced hot water heating and cooling installed in
2020 and 2025; Buderus, flat panel radiators allowing room by room control; owned Solar panels; EV
charger and solar hot water; insulated walls, basement and attic. And, all of this in Melrose's
Cedar Park neighborhood just steps from a classic New England Downtown/Main Street, Train, Schools,
Farmer's Market and easy drive to Boston and major routes. Offers should be sent to listing agent
by October 7 at 2PM.
Listing Office: RE/MAX Beacon, Listing Agent: Kathleen Sullivan
View Map
|
|
42 photo(s)
|
Newbury, MA 01951
|
Active
List Price
$1,550,000
MLS #
73482130
- Single Family
|
| Rooms |
10 |
Full Baths |
3 |
Style |
Colonial |
Garage Spaces |
3 |
GLA |
4,057SF |
Basement |
Yes |
| Bedrooms |
4 |
Half Baths |
0 |
Type |
Detached |
Water Front |
No |
Lot Size |
1.89A |
Fireplaces |
2 |
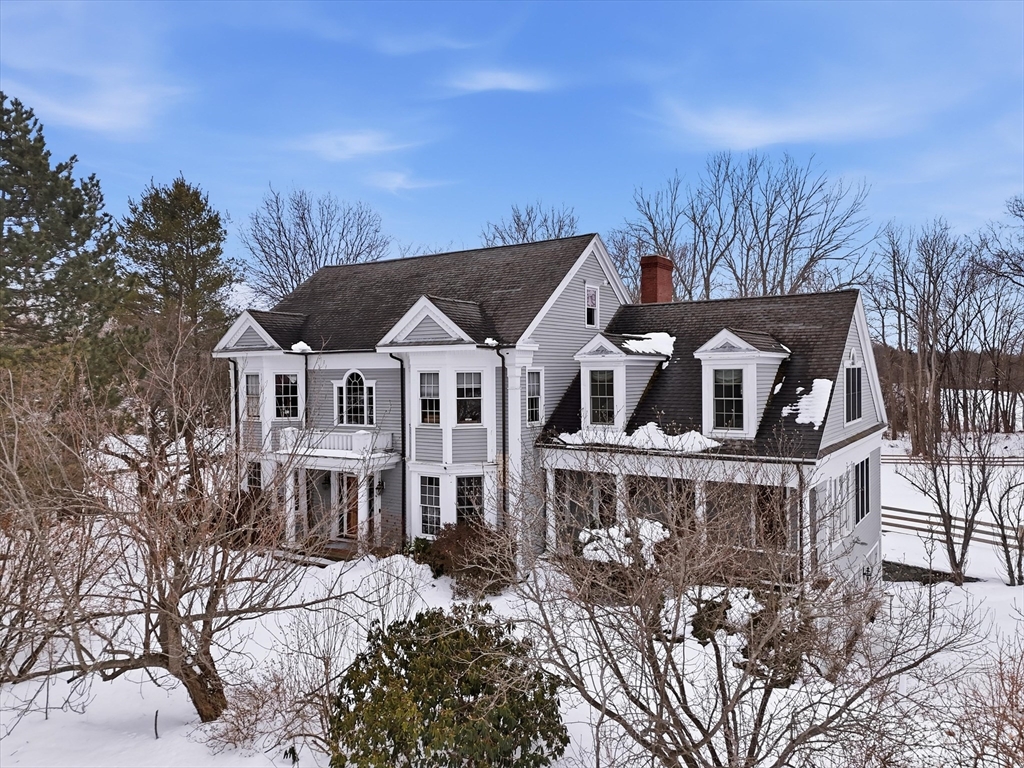
Ideally located on a cul-de-sac, just minutes from Newburyport’s shops, restaurants, & waterfront.
Circa 1998 custom-built home offers exceptional quality & thoughtfully designed layout ideal for
entertaining & working from home. Architectural highlights include extensive built-ins, coffered
ceilings, maple floors w inlaid cherry border, & bay windows, 11-foot ceilings, & fine millwork
throughout. The home provides a rare balance of privacy & convenience, combining a country-like
setting with close proximity to the beach & 2.5 miles to downtown Newburyport. Designed for seamless
indoor-outdoor living, the layout flows naturally, featuring a new gourmet kitchen, screened porch,
& elegant dining room w/ a wet bar. A dedicated home office. The primary suite offers a spacious
bath with dual vanities, new tile shower, 6' soaking Jacuzzi style MTI tub, & 2 walk-in closets.
Additional potential includes a walk-up third floor ready for expansion & a finished lower level for
an exercise room.
Listing Office: RE/MAX Beacon, Listing Agent: Gary Blattberg
View Map
|
|
Showing 4 listings
|


